B2
2 Bedrooms | 2 Bathrooms
2 Bedrooms
2 Bathrooms
Up to 1,104 Sq. Ft.
Pet Friendly
Features & Amenities
- Spacious one-, two- and three-bedroom floor plans
- Wood-style flooring and carpeted bedrooms
- Expansive 9’ ceilings and ceiling fans
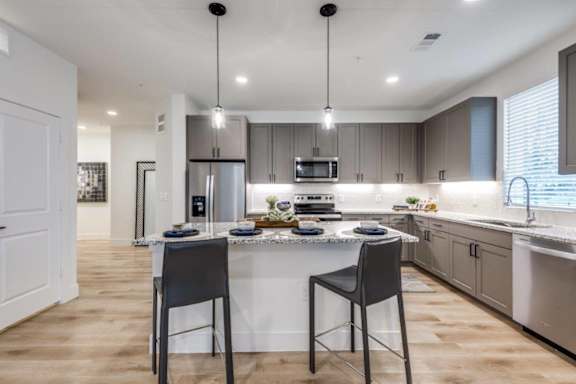
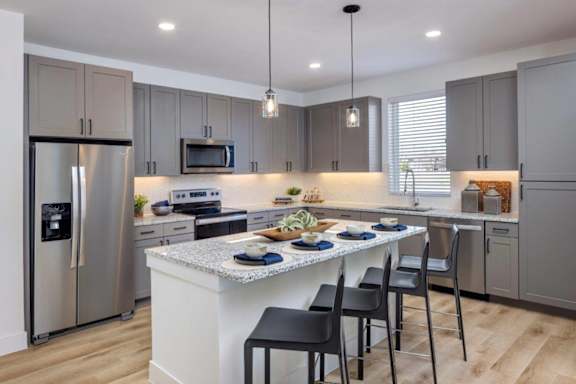
- Granite countertops with undermount sinks
- Gourmet prep islands with pendant lighting*
- 42” upper cabinets with tile backsplash with under-cabinet lighting
- Kitchen pantries
- Side-by-side refrigerator with water and ice dispenser*
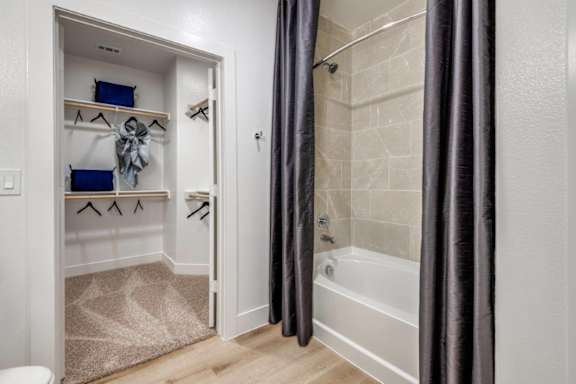
- Double vanities, garden soaking tubs, and walk-in showers*
- Spacious walk-in closets with custom wood shelving
- Washers and dryers*
- Private patio or balconies*
Call for details
There might be specials available for apartments in this floor plan, subject to their availability and your choice of rental preferences
Have a question?
How can we help you?
Floor Plan Video
Floor Plan Virtual Tour
Floor Plan Video
Prices and special offers valid for new residents only. Pricing and availability subject to change at any time.
B2 Photo Gallery
Floor Plan Images

Amenities Images